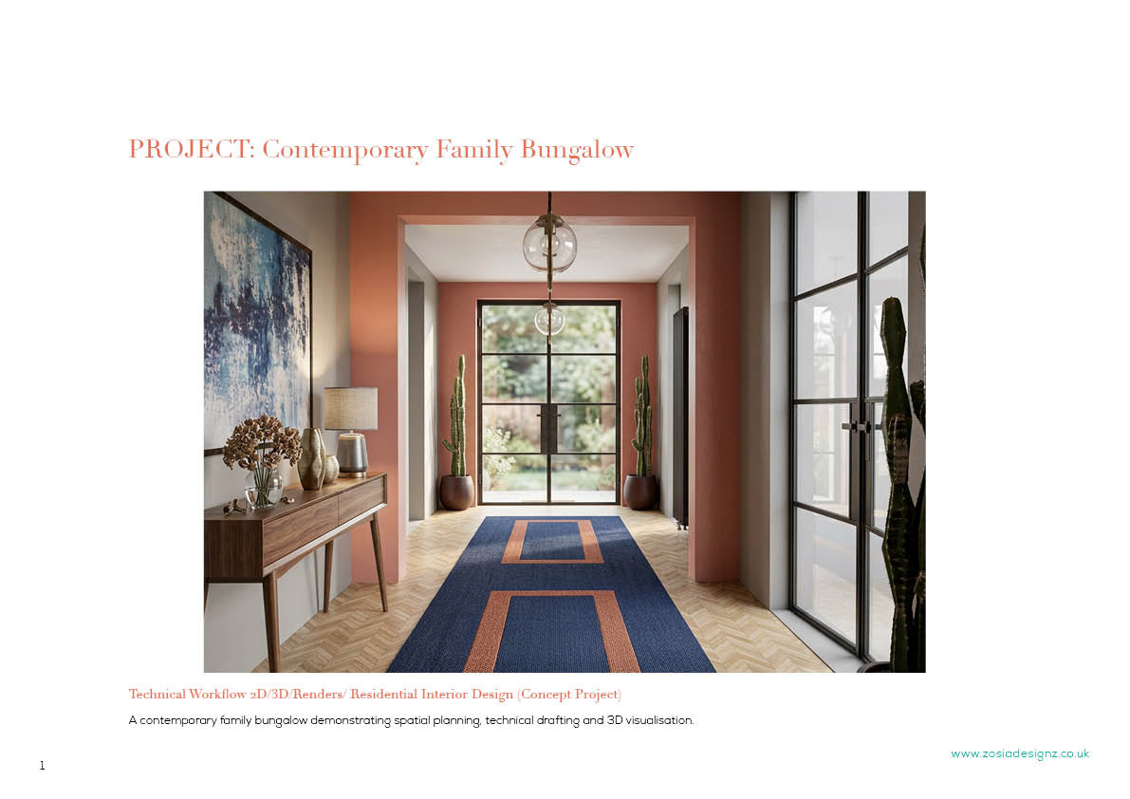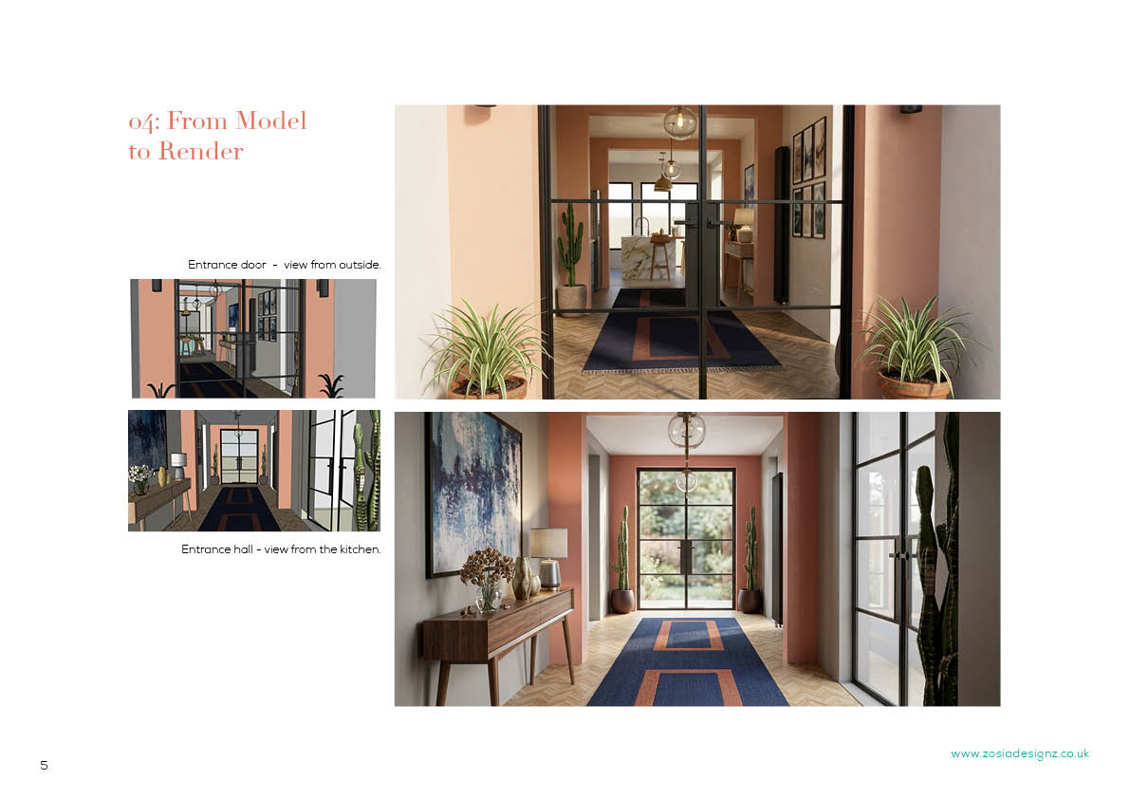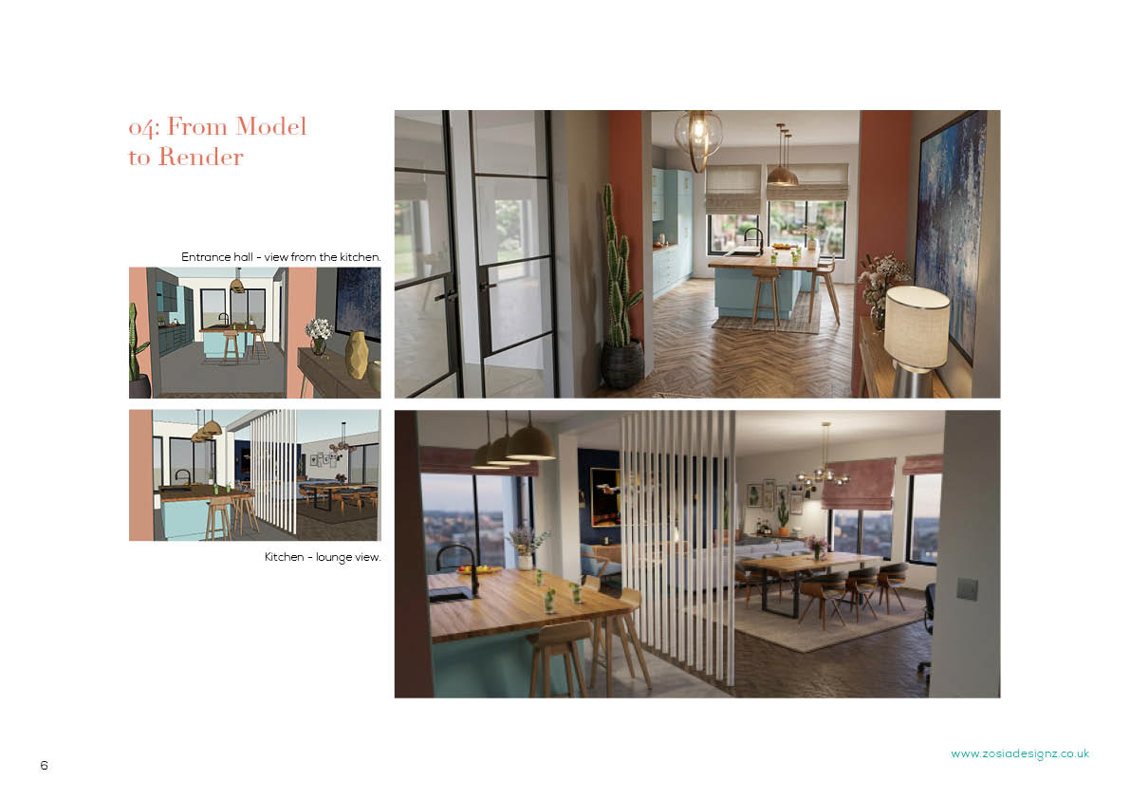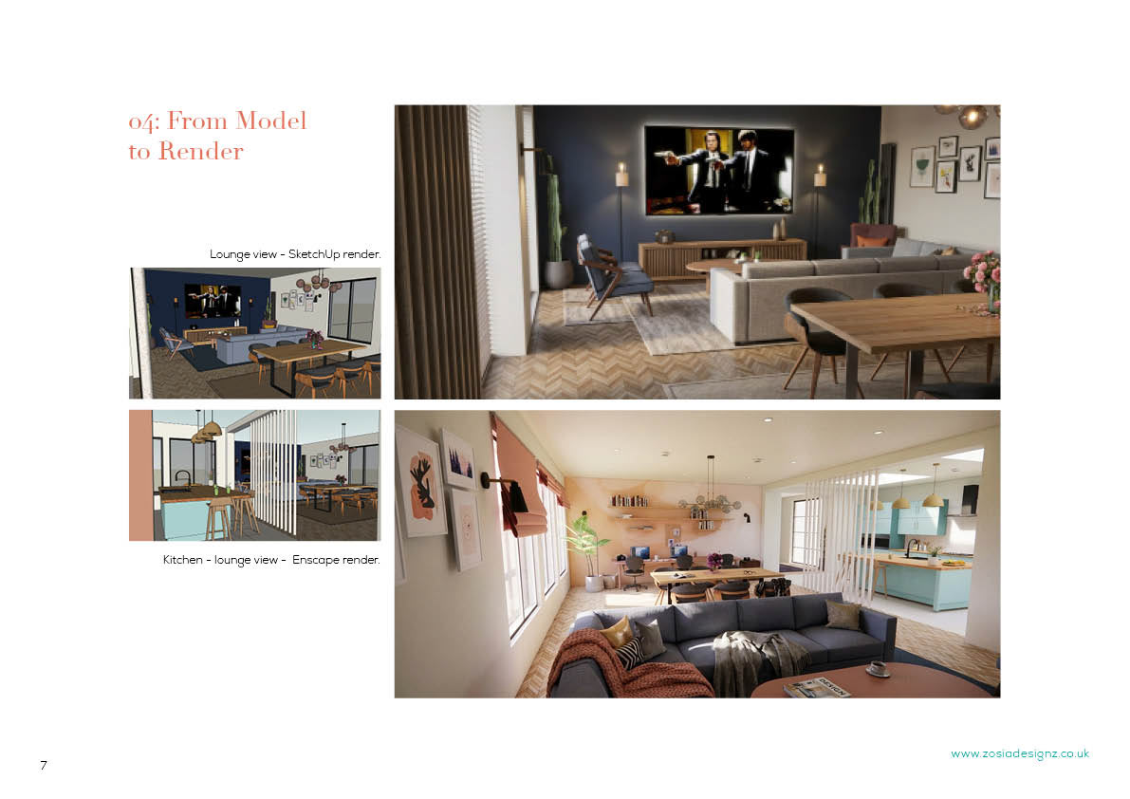
A residential interior design project developed from technical planning through to final 3D visualisation.
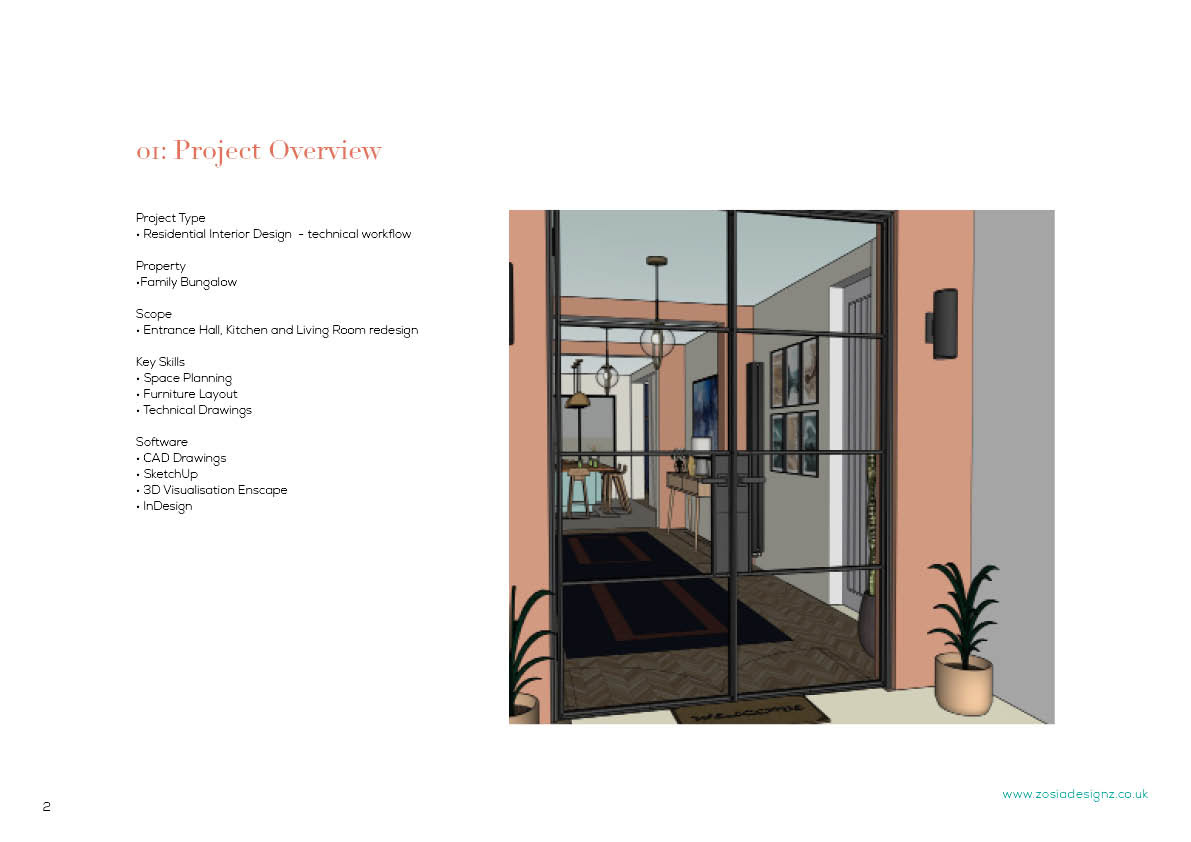
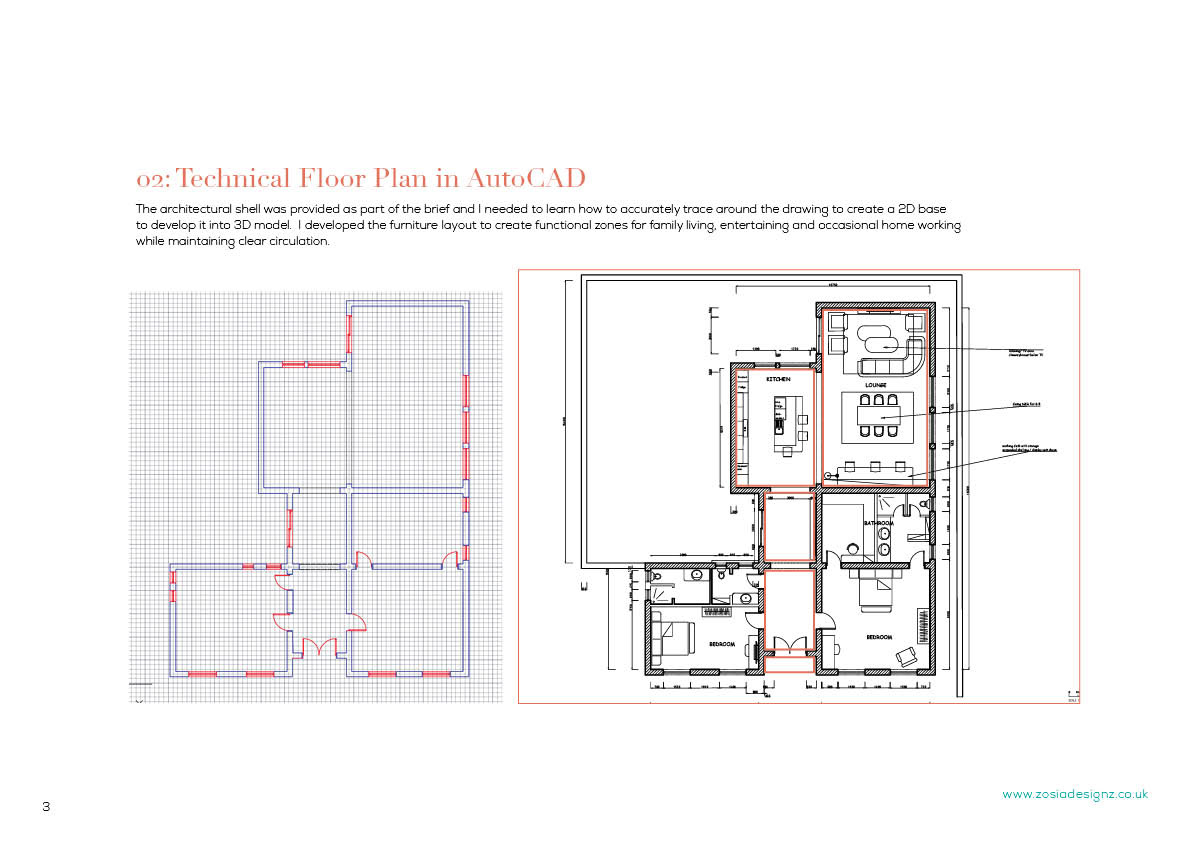
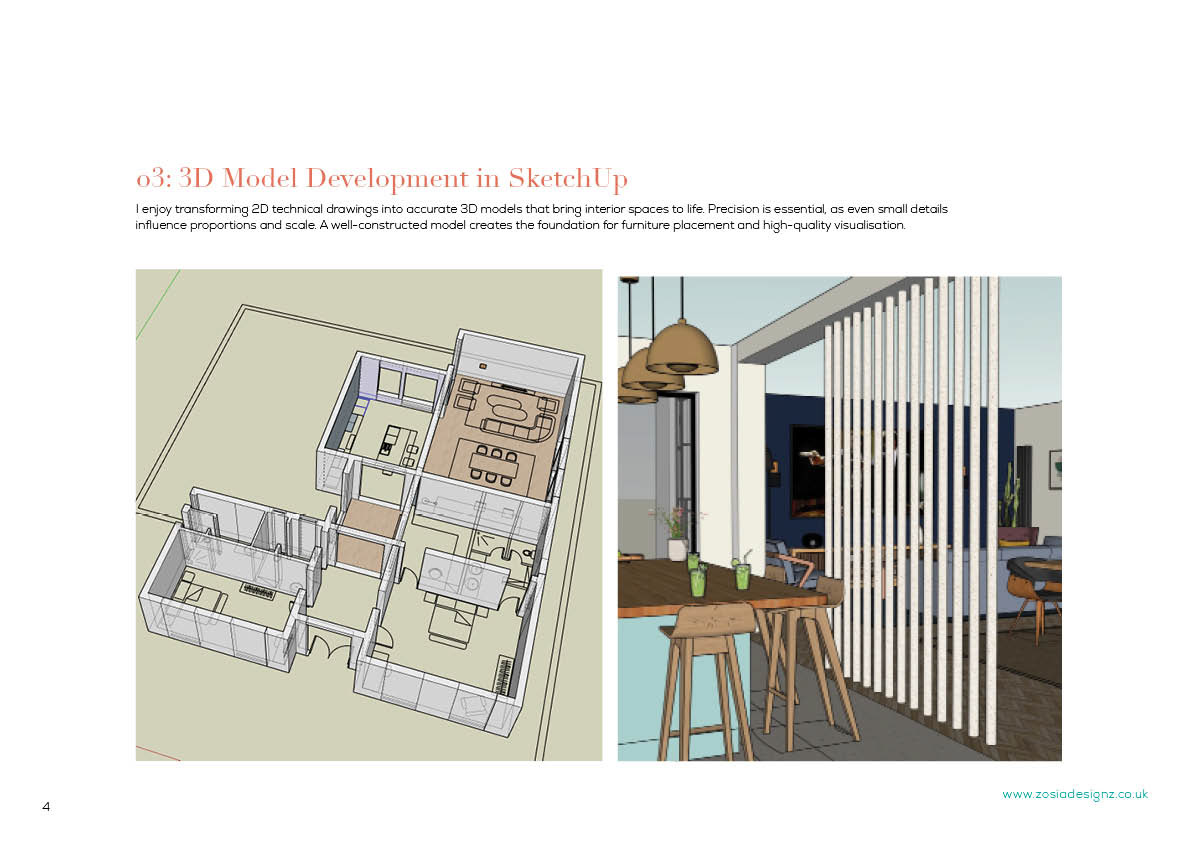
The scheme covers the hallway, kitchen and lounge, with a focus on practical space planning, cohesive styling and comfortable contemporary family living. The project demonstrates the full design workflow, from AutoCAD floor plans and furniture layouts, through SketchUp 3D modelling, to Enscape visualisations and final presentation in Adobe InDesign.
My role: Space planning, technical drawing, 3D modelling, material and furniture selection, visualisation and presentation design.